دراسة الموقع والاحتياجاتSite & Needs Assessment
فهم المساحة والمناسيب وطريقة الاستخدام وتحديد أولويات المشروع قبل وضع التصور.We assess the space, levels, usage patterns, and project priorities before developing the design concept.
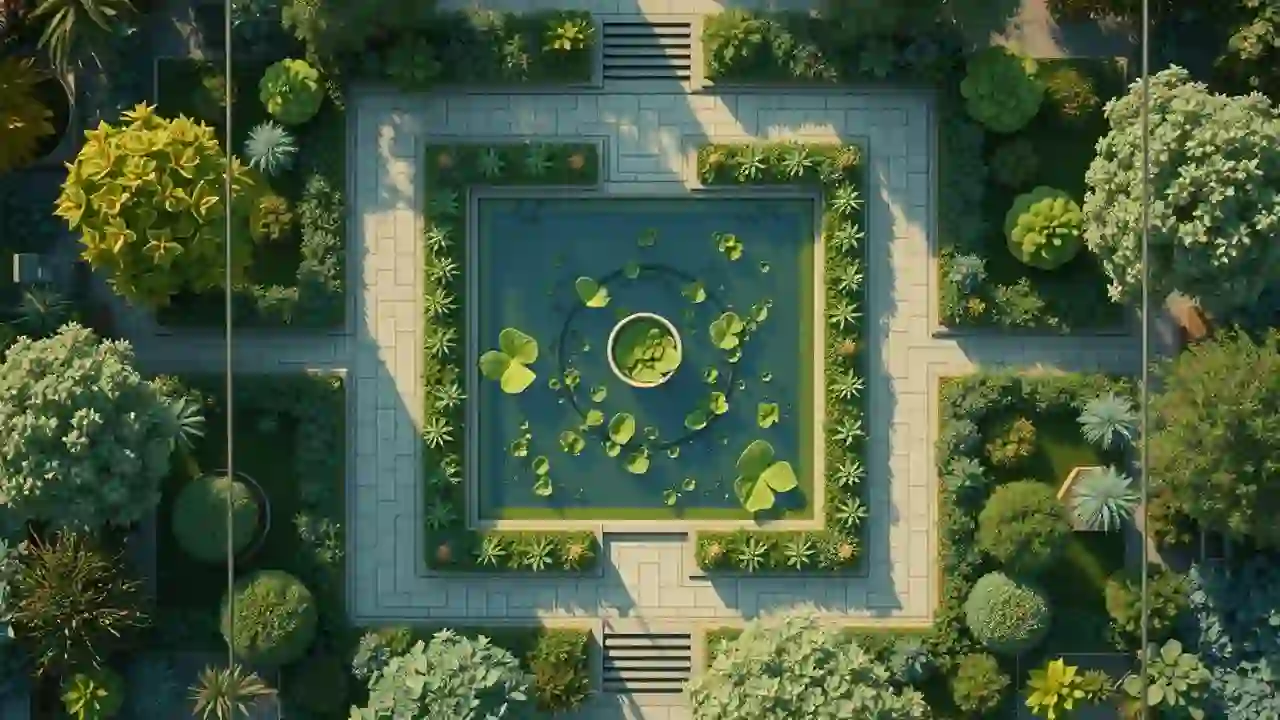
ندرس المساحة وطبيعة الاستخدام ونحوّل رؤيتك إلى تصور واضح يوازن بين المساحات الخضراء والهاردسكيب والجلسات والممرات وعناصر المياه والإضاءة، مع توزيع عملي وجمالي قبل بدء التنفيذ.We study your space, how it will be used, and your vision to create a clear design that balances greenery, hardscape, seating areas, pathways, water features, and lighting—combining practicality and aesthetics before execution begins.
حلول تناسب الاستخدام والميزانيةSolutions matched to your needs and budget
تنسيق بين الأخضر والعناصر المعماريةHarmony between greenery and architectural elements
مخطط يساعدك على اتخاذ القرارA plan that helps you make confident decisions
نبدأ بفهم احتياجاتك وطبيعة الموقع وحركة الاستخدام، ثم نحدد توزيع المناطق الخضراء والممرات والجلسات والعناصر الجمالية والخدمية. الهدف هو تقديم تصور متكامل وواضح يساعد على تنفيذ المشروع بصورة منظمة ومتناسقة.We begin by understanding your needs, the site conditions, and movement through the space. We then define the layout of green areas, pathways, seating zones, and aesthetic and functional elements to create a complete, clear concept that supports organized and coordinated execution.
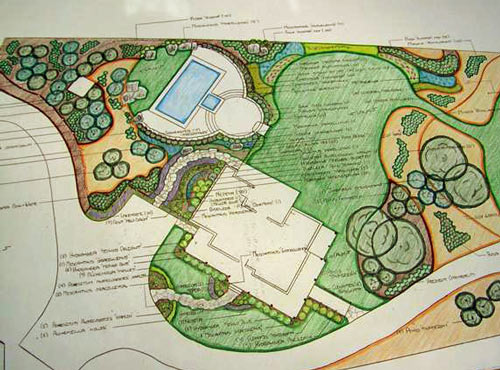
نرتب عناصر المشروع داخل تصور واحد يوازن بين الشكل الجمالي، سهولة الحركة، والاستخدام اليومي للمساحة.We bring all project elements together in one coordinated concept that balances visual appeal, easy movement, and everyday usability.
فهم المساحة والمناسيب وطريقة الاستخدام وتحديد أولويات المشروع قبل وضع التصور.We assess the space, levels, usage patterns, and project priorities before developing the design concept.
تحديد أماكن الزراعة والممرات والجلسات والخدمات لتحقيق حركة مريحة وتوازن بصري.We define planting areas, pathways, seating zones, and service spaces to achieve comfortable circulation and visual balance.
اقتراح النباتات والخامات والعناصر المناسبة لطبيعة المكان والستايل المطلوب.We recommend plants, materials, and design elements suited to the site and the desired style.
تجميع عناصر المشروع داخل تصور واضح يساعد على التنفيذ واتخاذ القرارات قبل بدء الأعمال.We bring all project elements into a clear final concept that supports execution and decision-making before work begins.
يمكنك استبدال الصور التالية من محرر أودو بصور المخططات والتصورات والمشروعات التي تم تصميمها وتنفيذها.These images can be replaced in the Odoo editor with your plans, visualizations, and completed landscape projects.
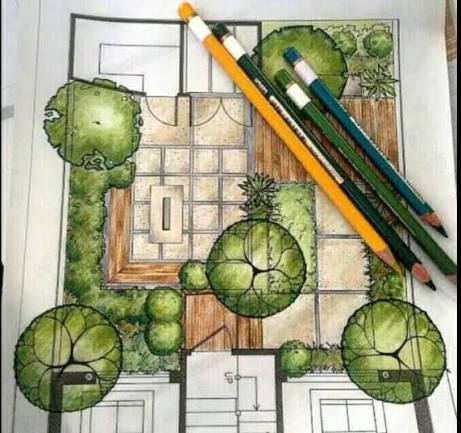
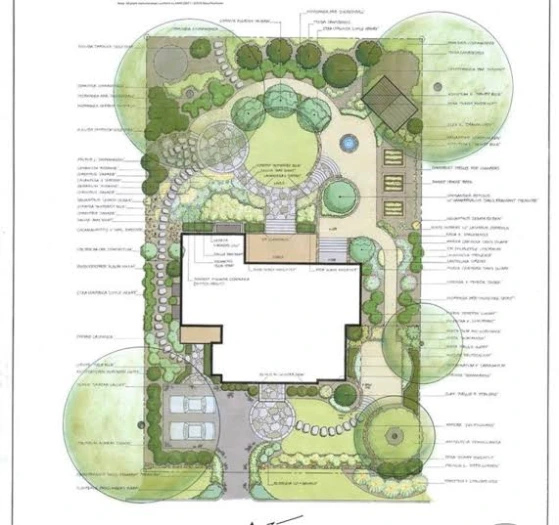
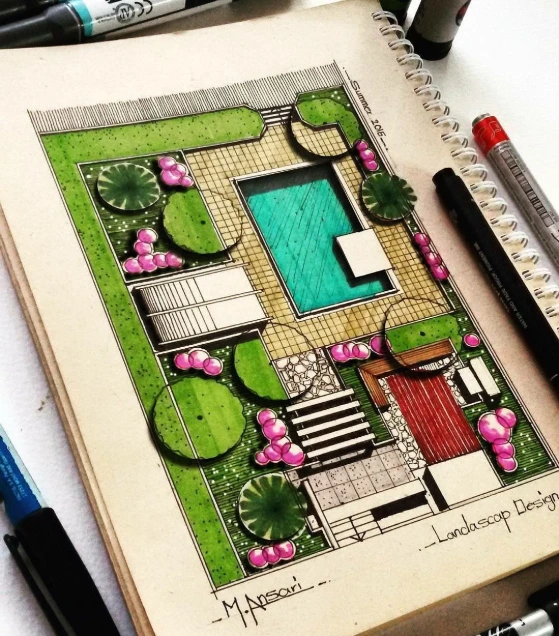
نفهم المساحة وطبيعة الاستخدام والستايل والميزانية المستهدفة.We understand the space, intended use, preferred style, and target budget.
نحدد توزيع المساحات والعناصر الرئيسية والعلاقات بينها.We define the layout of spaces, key elements, and the relationships between them.
نراجع التصميم ونجهز تصورًا واضحًا يمكن الاعتماد عليه قبل التنفيذ.We review the design and prepare a clear final concept that can be relied on before execution.
أرسل لنا صور الموقع ومساحته وطبيعة الاستخدام عبر واتساب، وسنساعدك في وضع تصور لاندسكيب متكامل يناسب مشروعك.Send us photos of your site, its dimensions, and intended use via WhatsApp, and we will help you develop a complete landscape concept tailored to your project.
تواصل معنا الآن Contact Us Now